How we work
Every project starts with what you need. You can order design only, add periodic supervision, or choose close supervision throughout the works. Even without supervision, clients can call us with any question.
Design
Electrical systems designed for the project: switchboards, power, lighting and control circuits, air-conditioning feeds, lighting control, and motor and fan control.
What you receive: Design, a switchboard sketch and a bill of quantities, for the board alone or the whole project, including estimates. On large projects and on request, also a works specification.
Periodic supervision
Site visits at an agreed frequency, for example every two weeks, monthly or every two months.
What you receive: A visit report.
Close supervision
Close follow-up of the works, up to daily or full on-site supervision, as the project requires.
What you receive: A visit report, and checks against what the specification says.
What happens without design and supervision
- The cost becomes clear only during the worksWithout an estimate and a bill of quantities, nobody knows in advance what the project will cost.
- Nobody checks on your behalfA contractor should not be checking its own work. A supervisor acting for you checks the work against the design and the specification.
- Safety defects you cannot seeMissing or broken earthing and loose connections go unnoticed in normal use, yet they create a risk of electric shock and fire.
- Equipment that does not match the specificationEquipment and materials without a standards mark, or cheaper than what was ordered, look similar on handover day. The difference shows later.
- A defect closed inside a wall costs moreOnce walls and ceilings are closed, a repair means opening and dismantling. An installation that does not comply also fails inspection, and handover is delayed.
- Poor design follows the whole projectSwitchboards, feeds and calculations that were not designed properly show up during the works and at start-up, when fixing them costs more.
Common questions
What is the difference between periodic and close supervision?
With periodic supervision we visit the site at agreed times, for example every two weeks or once a month. Close supervision means a closer presence, up to daily or full on-site supervision.
Can I order design only?
Yes. You can order design alone and add supervision as needed.
What do I receive after a site visit?
A visit report.
What is the work checked against?
The design and the project specification. On large projects and on request, the client also receives a works specification.
What does the bill of quantities include?
As needed: the switchboard alone or the whole project, including estimates, working hours, infrastructure and points.
Can I call when there is no supervision?
Yes. Clients can call us with any question.
Example: what supervision checks
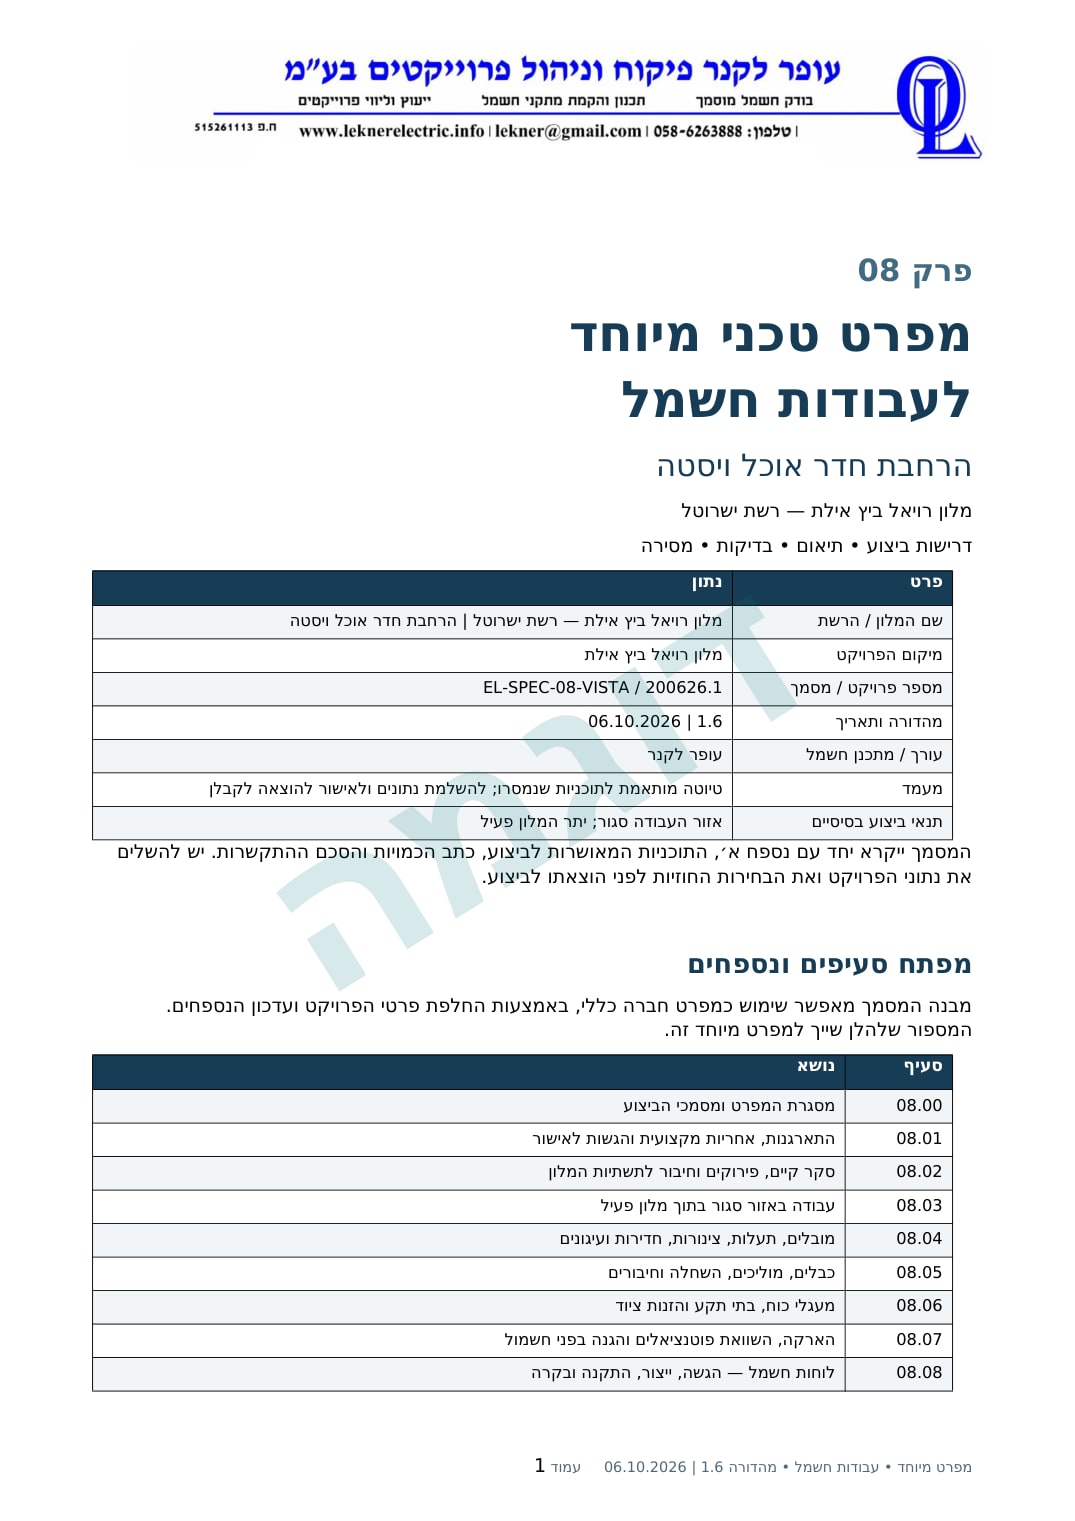
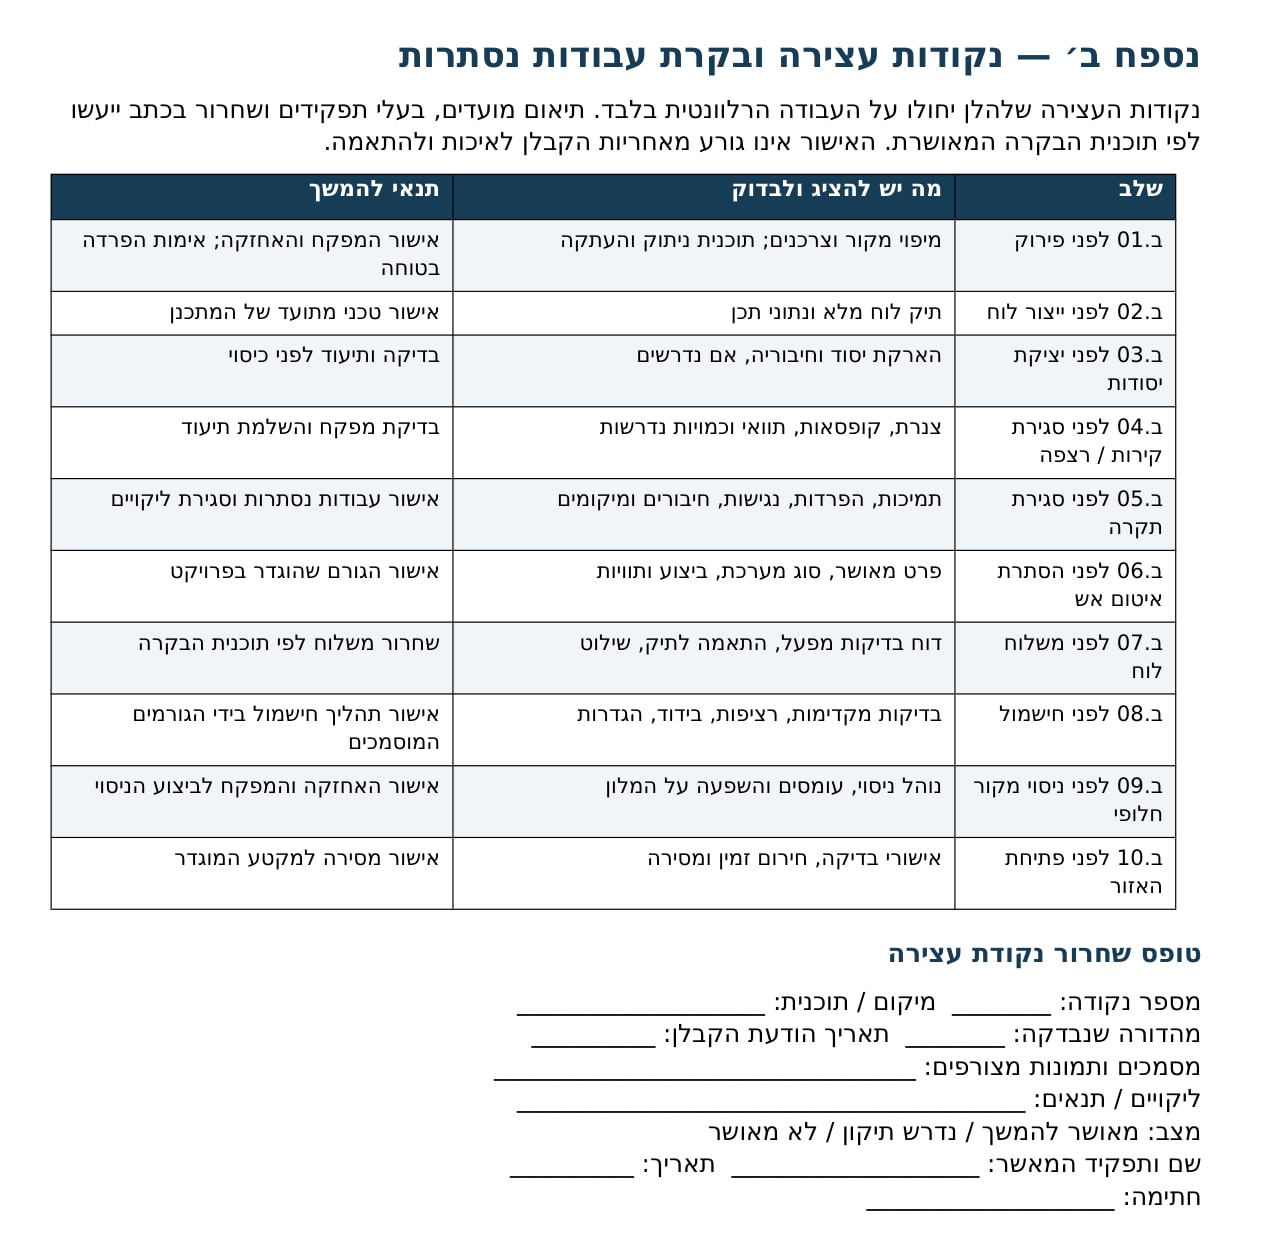
On large projects and on request, the client receives a works specification, and supervision checks what is written in it. These hold points come from a specification for extending a dining hall in an operating hotel. At each stage, work does not continue until it has been checked. Supervision follows the stages of the works.
Hold points before work continues
| Stage | What is checked | Condition to continue |
|---|---|---|
| Before dismantling | Mapping of sources and loads, disconnection and relocation plan | Approval by the supervisor and maintenance, and verified safe isolation |
| Before switchboard manufacture | Complete switchboard file and design data | Documented technical approval by the designer |
| Before pouring foundations | Foundation earthing and its connections, where required | Inspection and records before covering |
| Before closing walls or floors | Conduit, boxes, routes and quantities | Supervisor inspection and completed records |
| Before closing the ceiling | Supports, separation, access, connections and locations | Approval of concealed work and closed defects |
| Before hiding fire stopping | Approved detail, system type, workmanship and labels | Approval by the party defined for the project |
| Before switchboard delivery | Factory test report, match to the file, labelling | Release according to the control plan |
| Before energizing | Preliminary tests, continuity, insulation and settings | Energizing procedure approved by the authorized parties |
| Before an alternative source test | Test procedure, loads and effect on the facility | Approval by maintenance and the supervisor |
| Before opening the area | Test approvals, emergency lighting and handover | Handover approval for the defined section |
Sample clauses
- Inspection before coveringBefore pouring or closing walls or ceilings, routes, fixings, boxes, access, separation and penetrations are inspected.
- Equipment alternativesThe term "equivalent" may not replace proof of compliance. A substitution requires written approval before supply.
- DefectsEach defect is recorded with its location, responsibility and repair date. Closing it requires evidence of the repair and a repeat test where relevant.
What is handed over at the end
- As-built drawings for power and lighting
- Switchboard, circuit and supply source drawings
- Switchboard files and manufacturer reports
- Final table of protections and settings
- Contractor tests and acceptance inspector report
- Register of emergency units and exit signs
- Emergency test: duration, operation and illumination
- Essential supply and alternative source test
Sample visit report
After each visit the client receives an organized report, by execution stage.
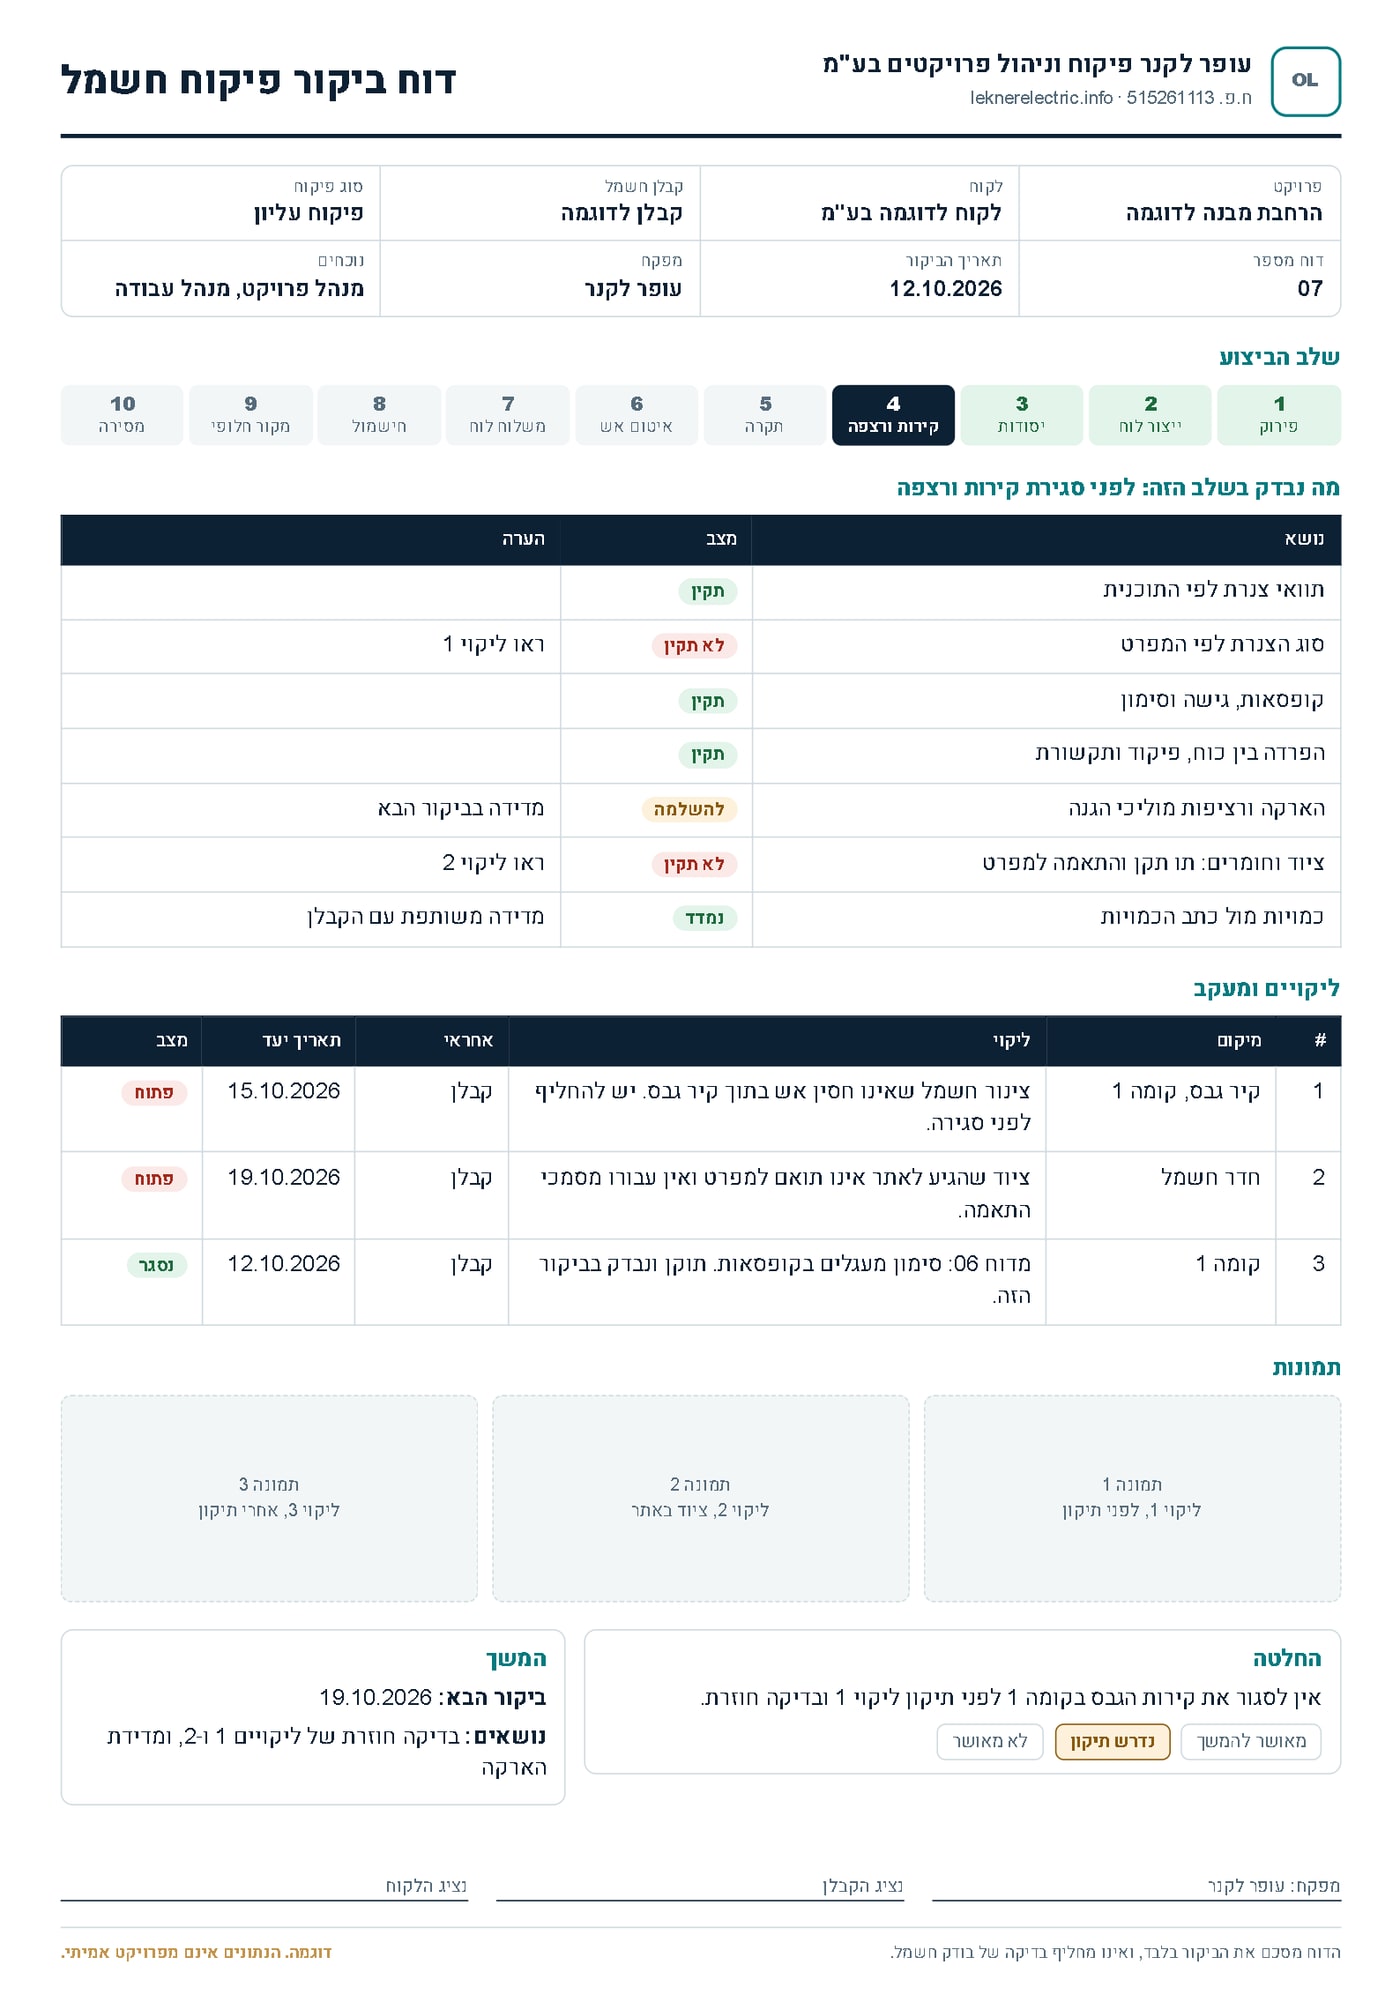
- By execution stageThe report shows which stage the project is at, and what was checked at that stage.
- Defects and follow-upEach defect has a location, a responsible party, a target date and a status, until it is closed.
- PhotosA record of what was found and of the repair.
- Decision and next stepsWhether work can continue, and what will be checked at the next visit.